Welcome Home
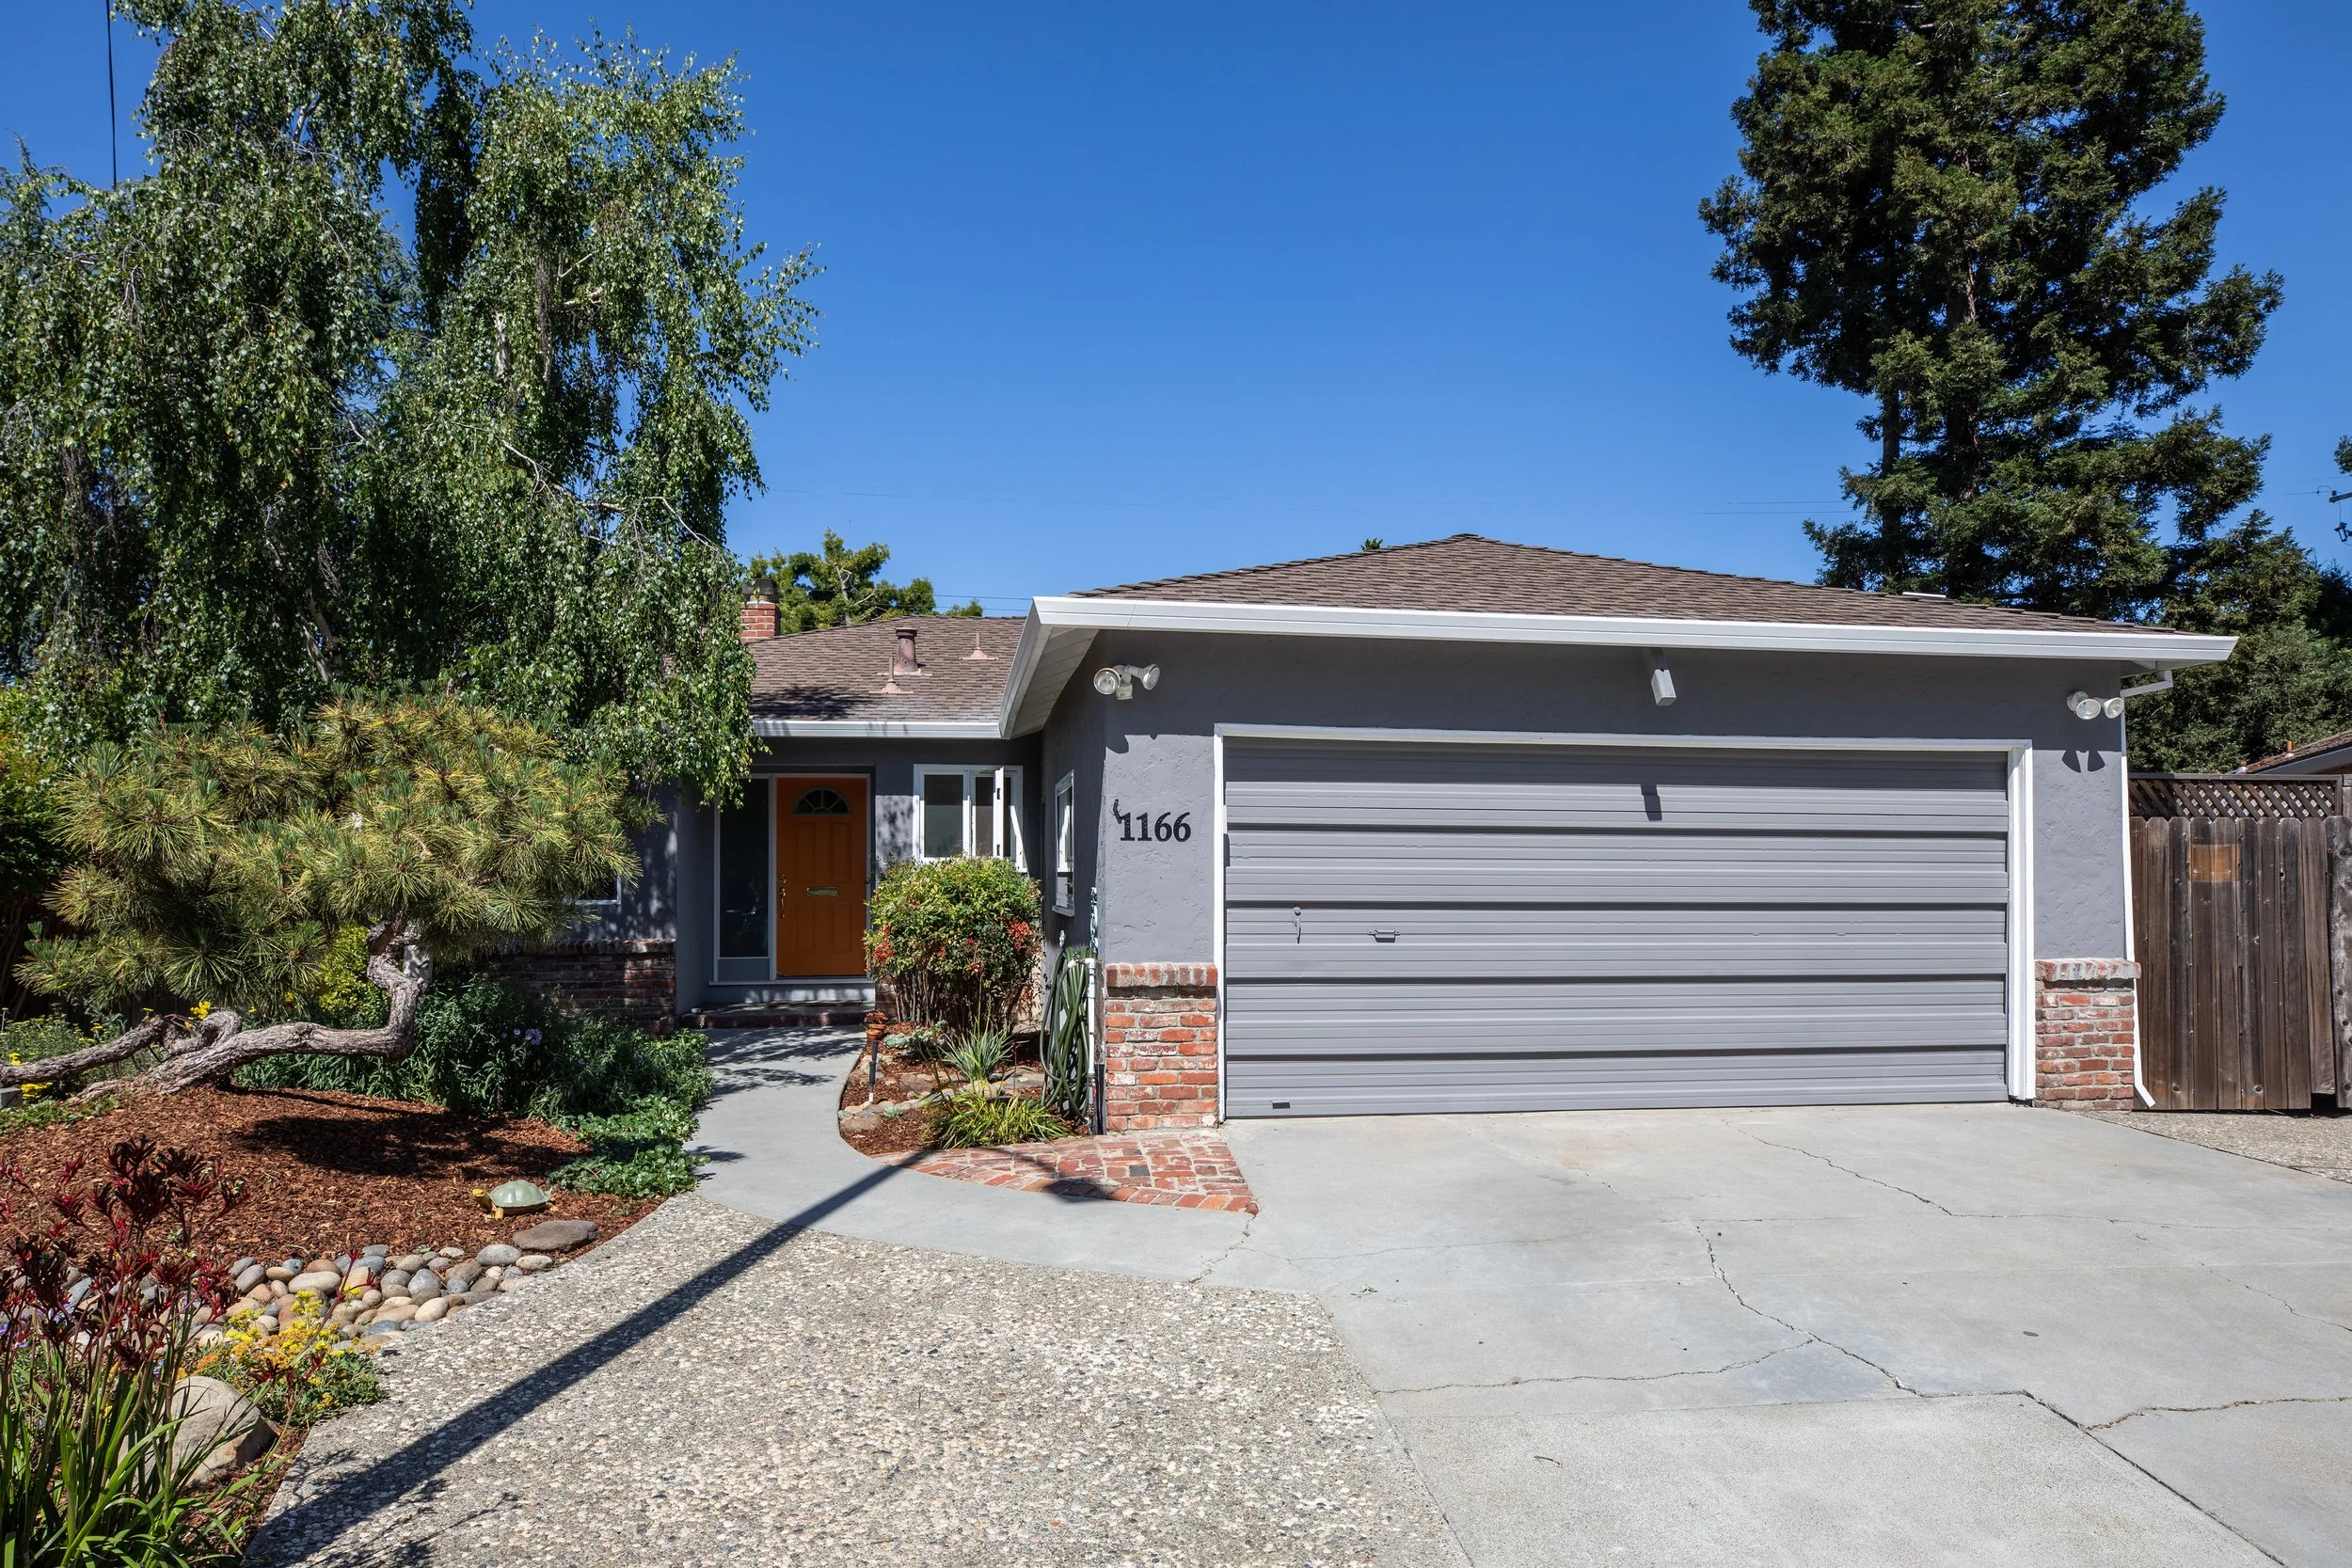
1166 Phyllis Court, Mountain View
3 Bedroom • 2 Baths
+/- 1,360 sq. ft. of living space
+/- 8,840 sq. ft. Lot
Offered at $2,895,000
Presented by Susan Sims
Updated Charm in Highly Desirable Cuesta Park
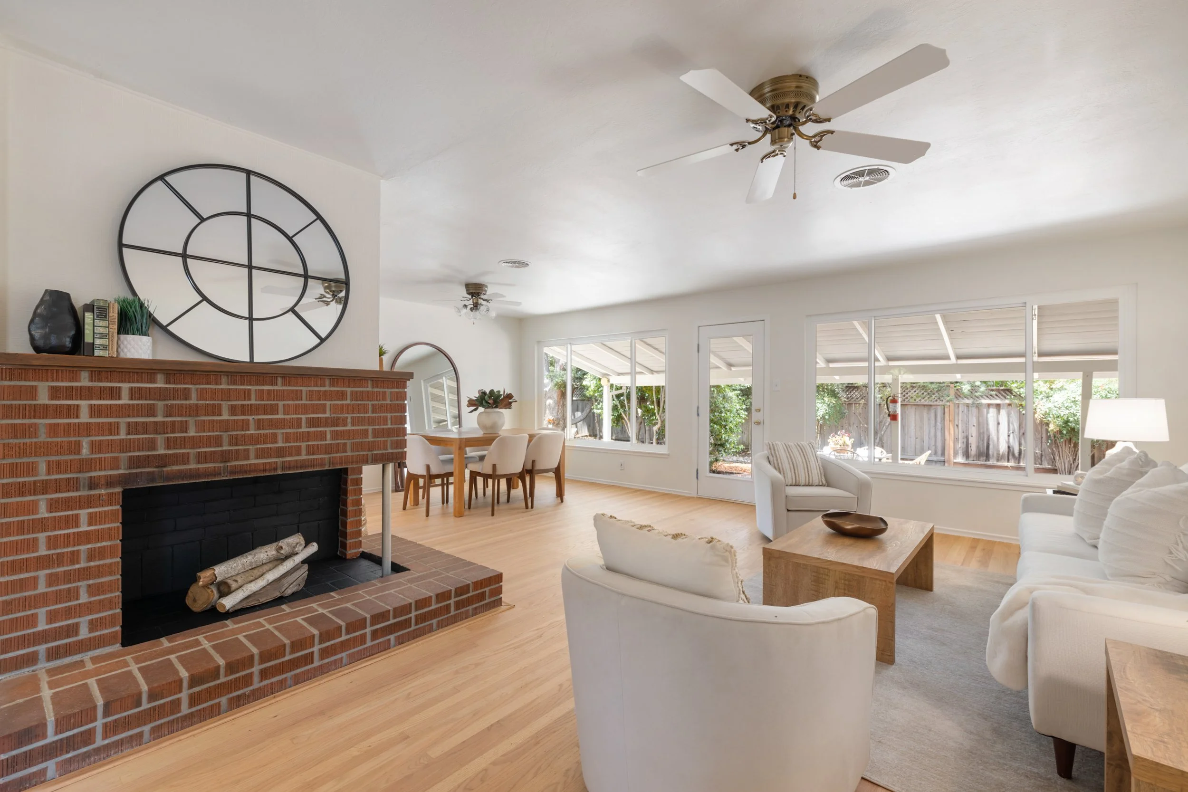
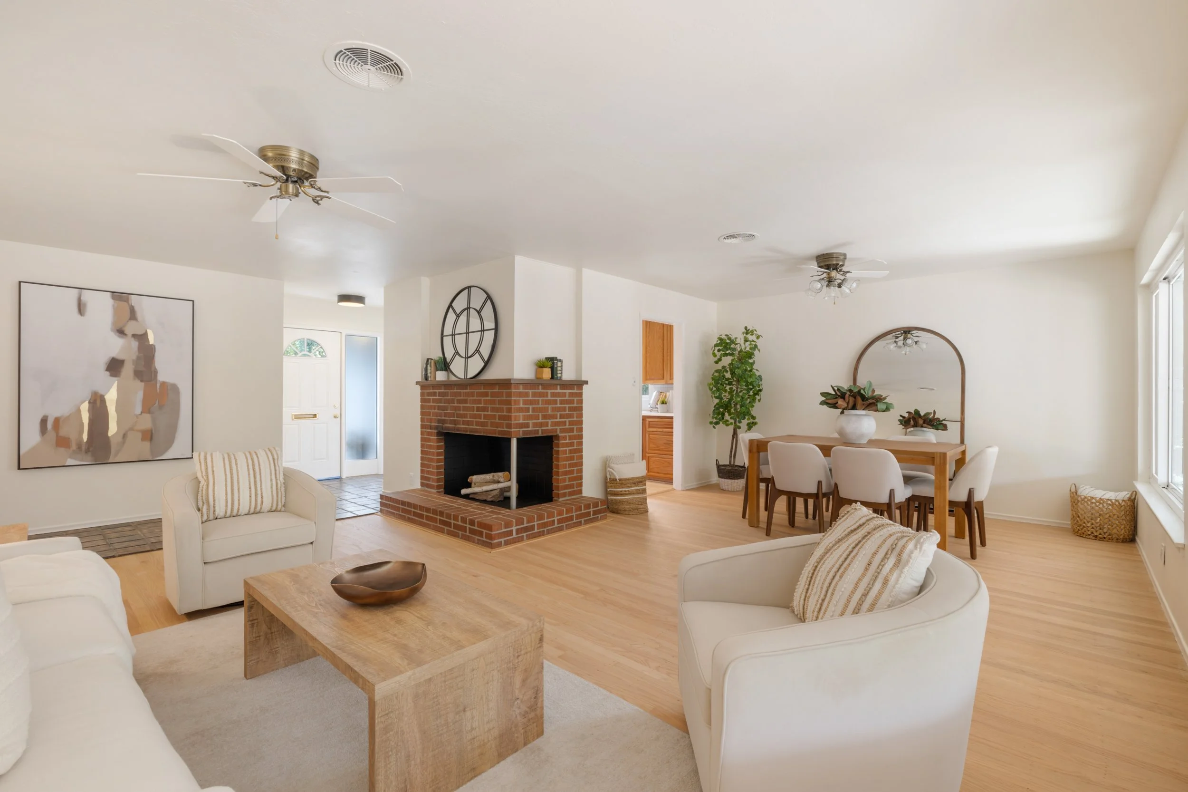
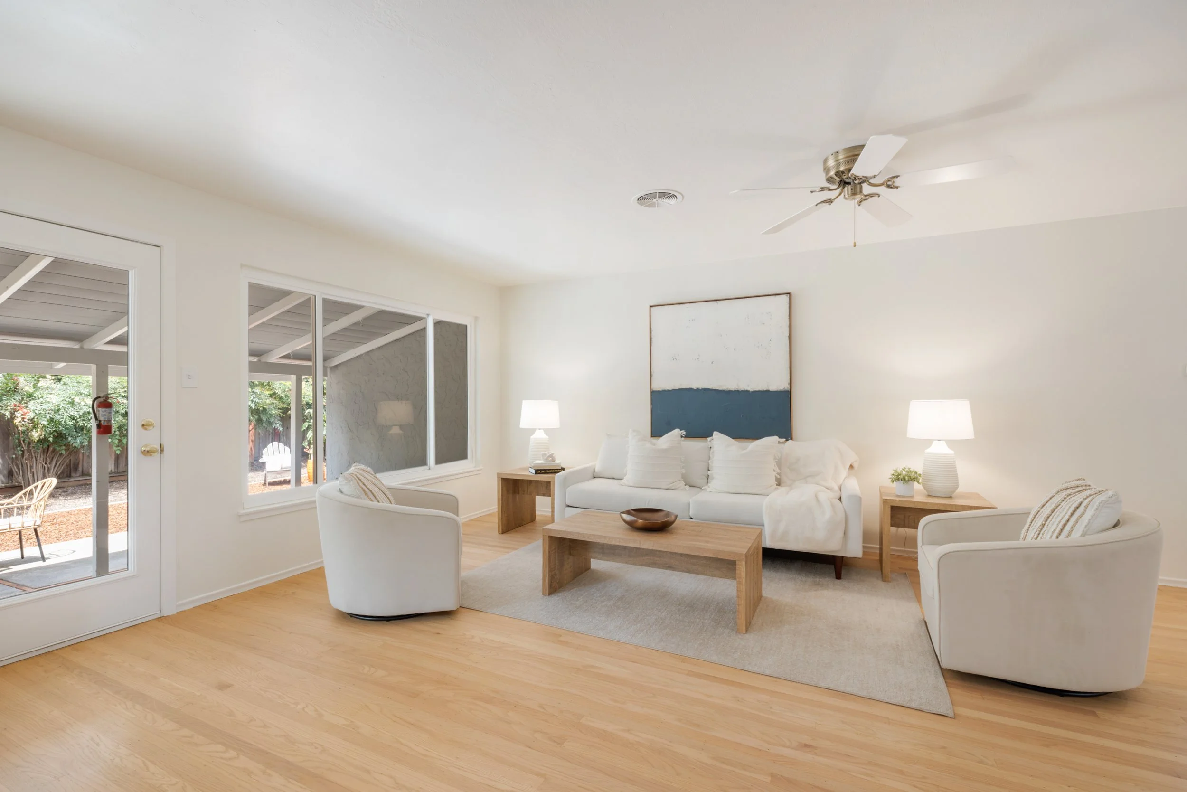
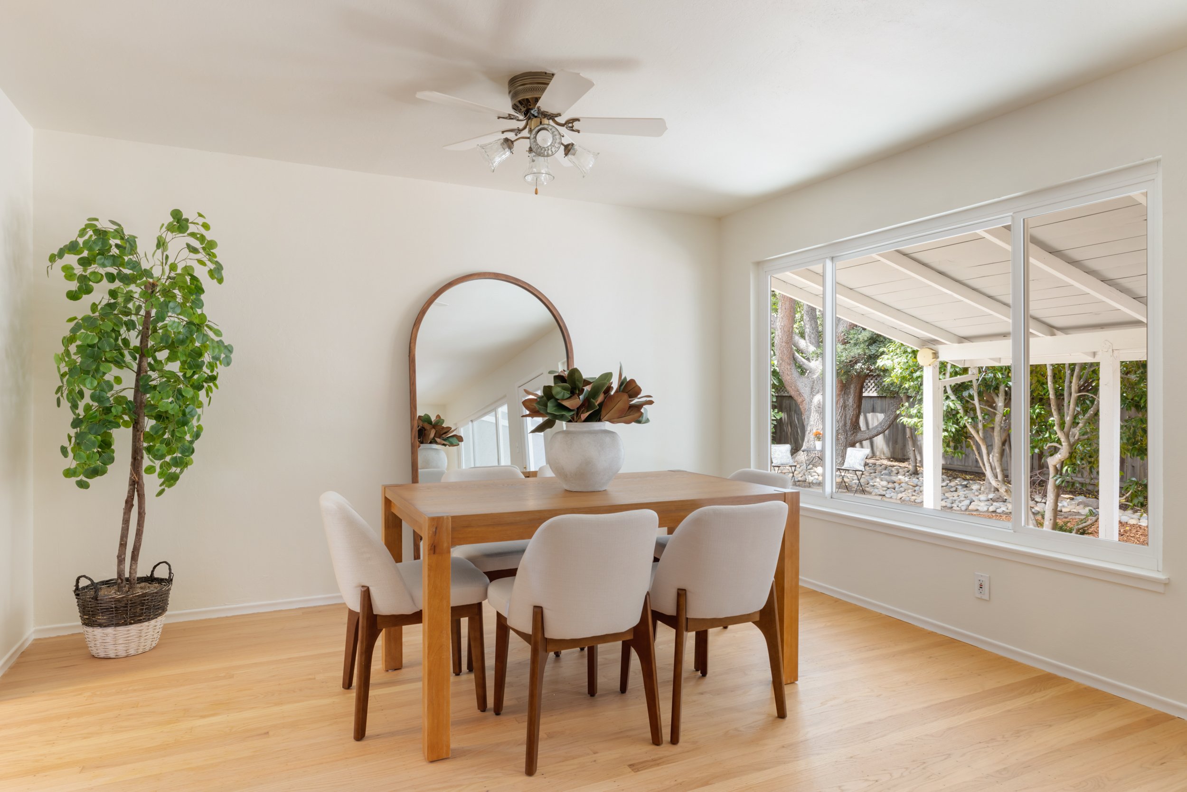
Located in the sought-after Cuesta Park neighborhood, this updated and charming home has been lovingly maintained by the same family for over 60 years. Ready to create memories for a new generation, the home’s gorgeous updates include newly refinished hardwood floors and cabinetry, fresh paint inside and out, new lighting and an updated hall bath. Traditional details and inviting interiors include a spacious living and dining room combination, an eat-in kitchen with custom-made cabinetry, plus 3 bedrooms and 2 baths including a primary suite.
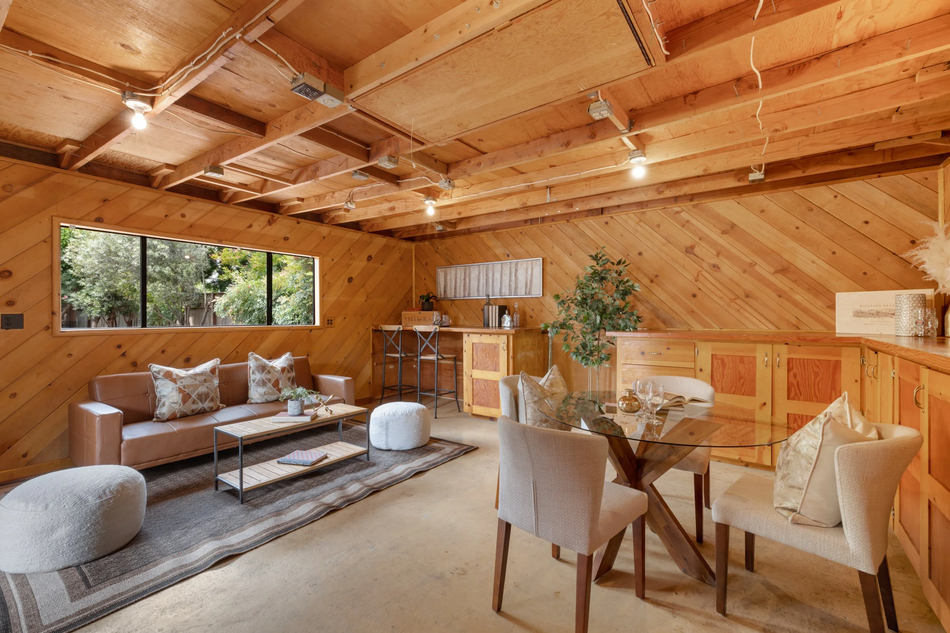
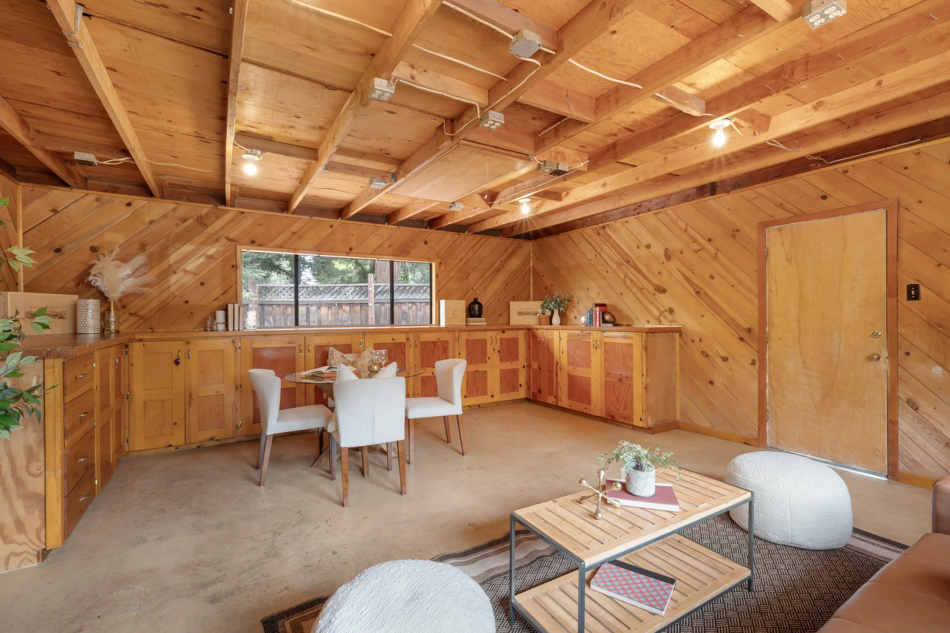
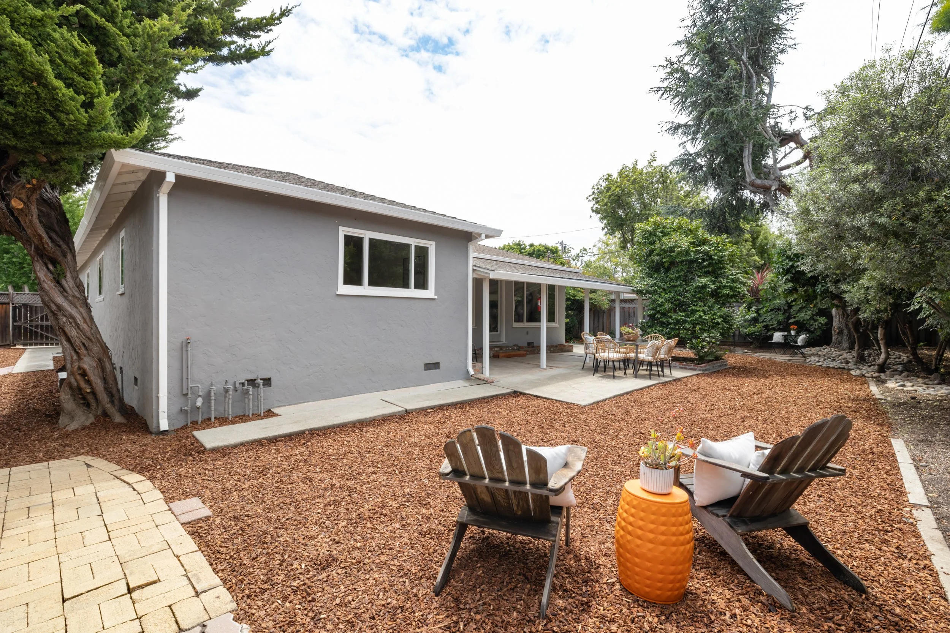
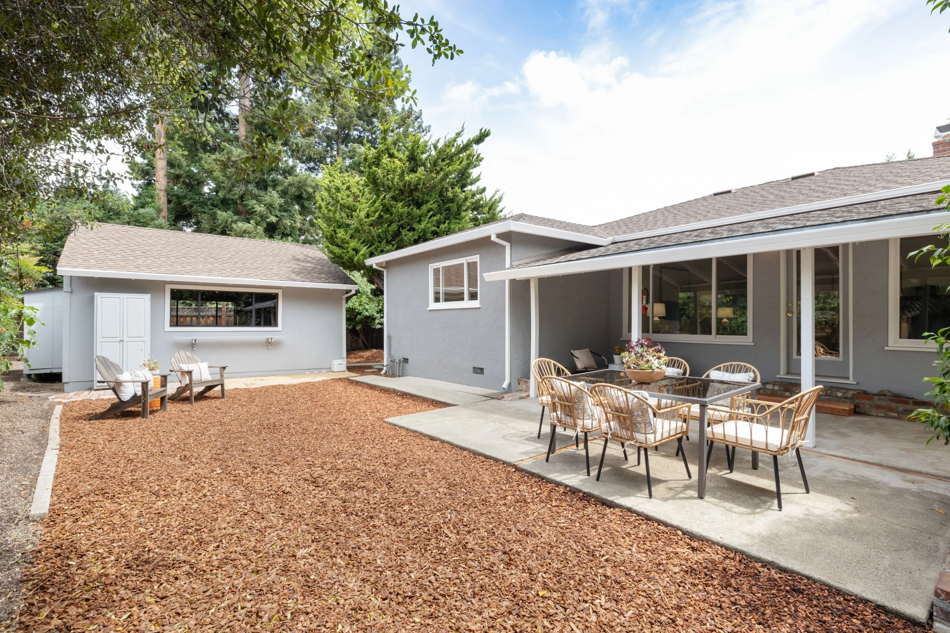
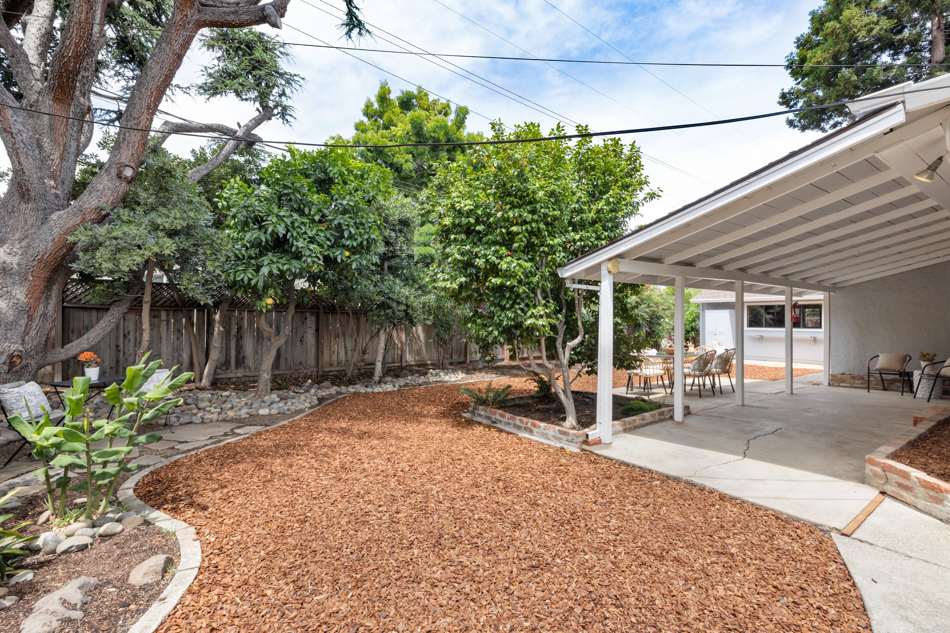
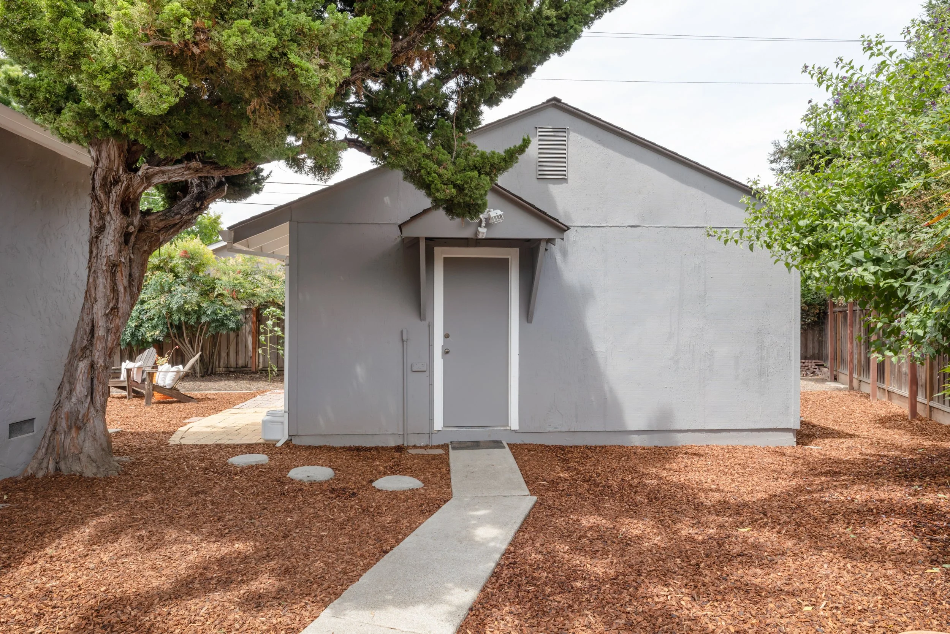
The expansive lot of approximately 8,840 square feet is especially appealing with numerous fruit trees, a wide side yard with a storage shed, and a large, detached workshop rich with character, custom cabinetry, and flexibility as an office, exercise space, or creative studio. Located less than one mile from the shops and restaurants on Castro Street and blocks from acclaimed Mountain View elementary and middle schools, this is a very special offering with enduring appeal in a premier location.
-
Highly desirable Cuesta Park cul-de-sac location
Lovingly owned by the same family for 60+ years
Generous lot size of approximately 8,840 square feet at the end of a cul-de-sac
Newly updated with fresh paint inside and out, refinished hardwood floors, new lighting, and updated bath
3 bedrooms and 2 baths on one level
Approximately 1,360 square feet
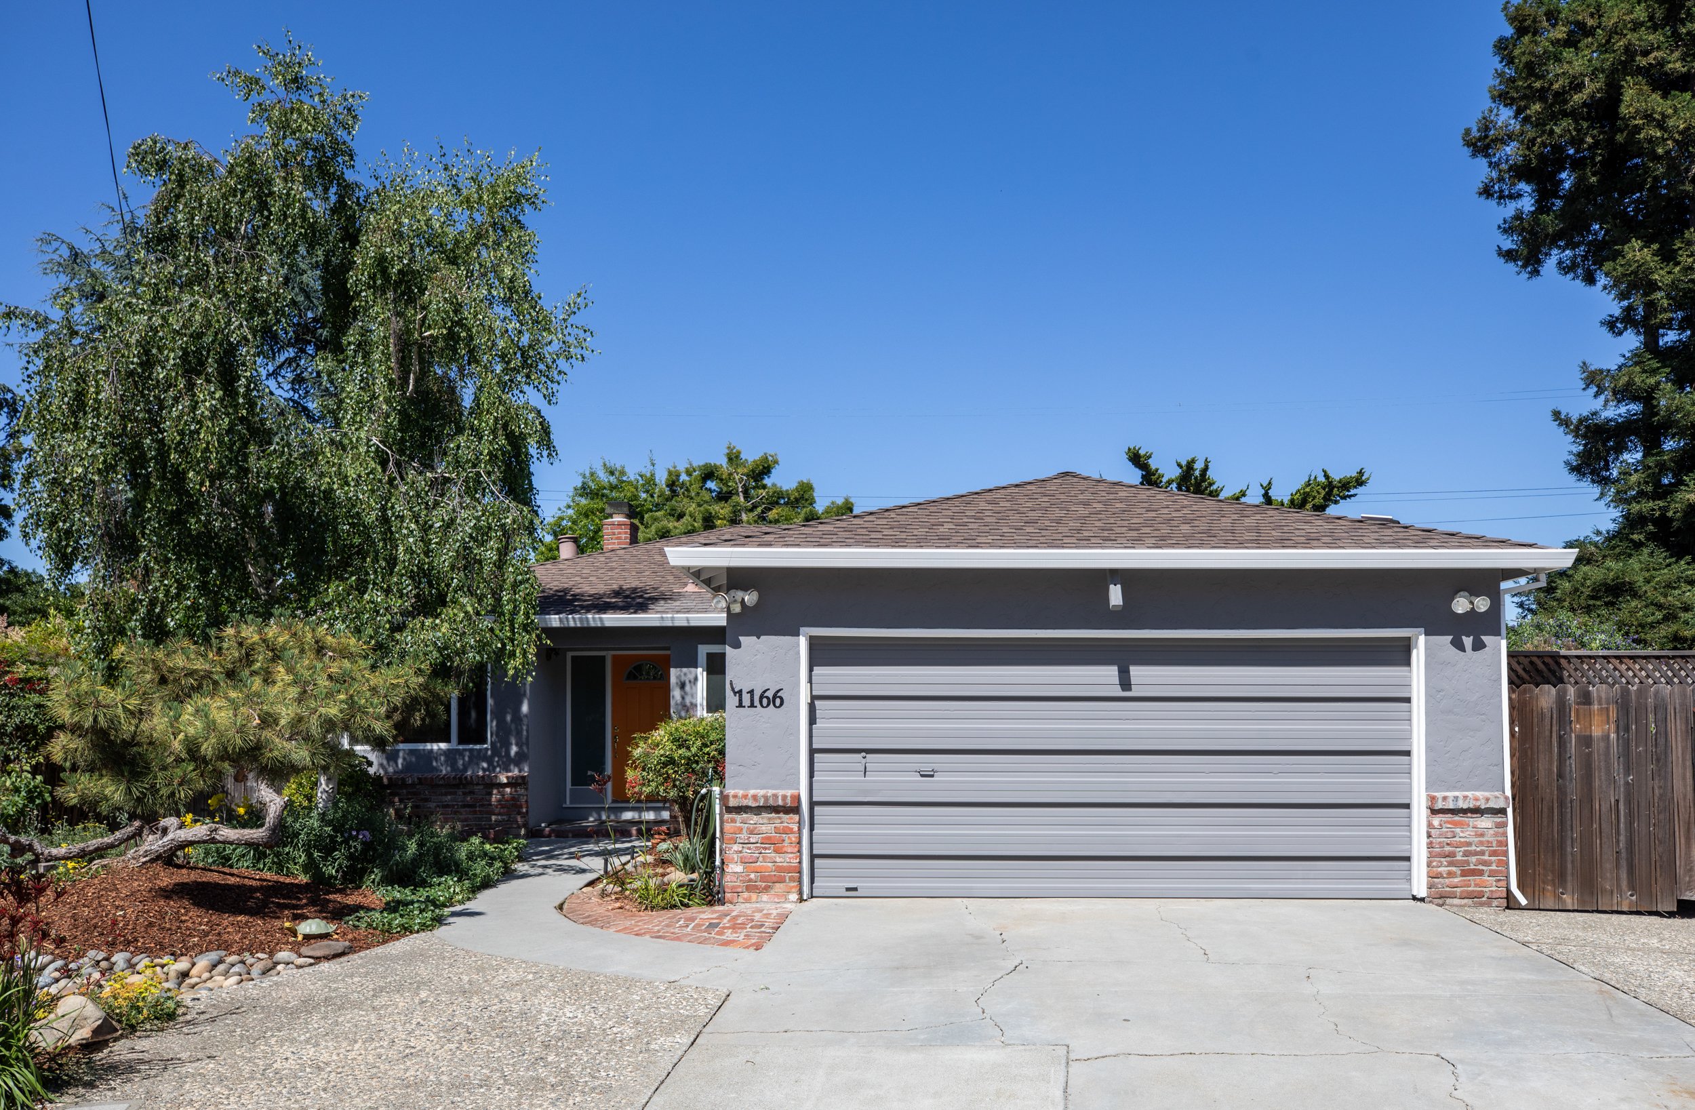
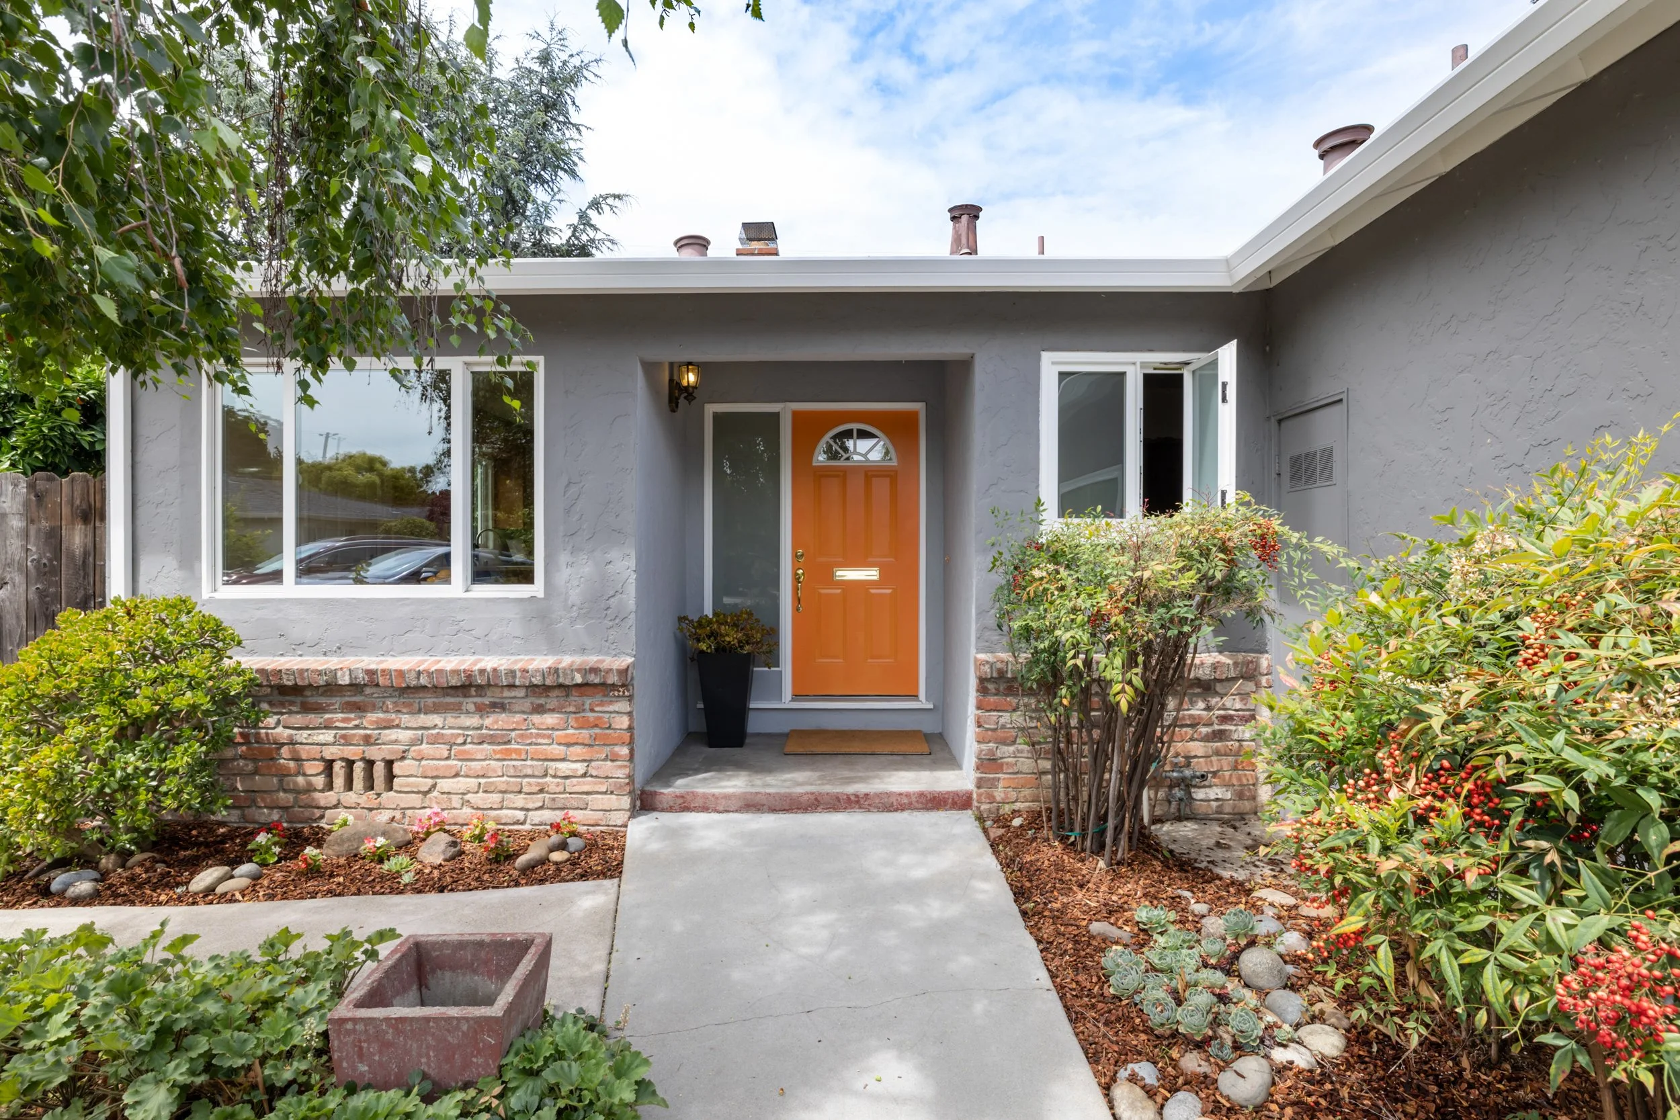
Charming curb appeal with brick cladding and refreshed landscaping
Front door with opaque sidelight opens to a foyer with tiled floor
Spacious living room with ceiling fan and decorative fireplace surrounded by brick
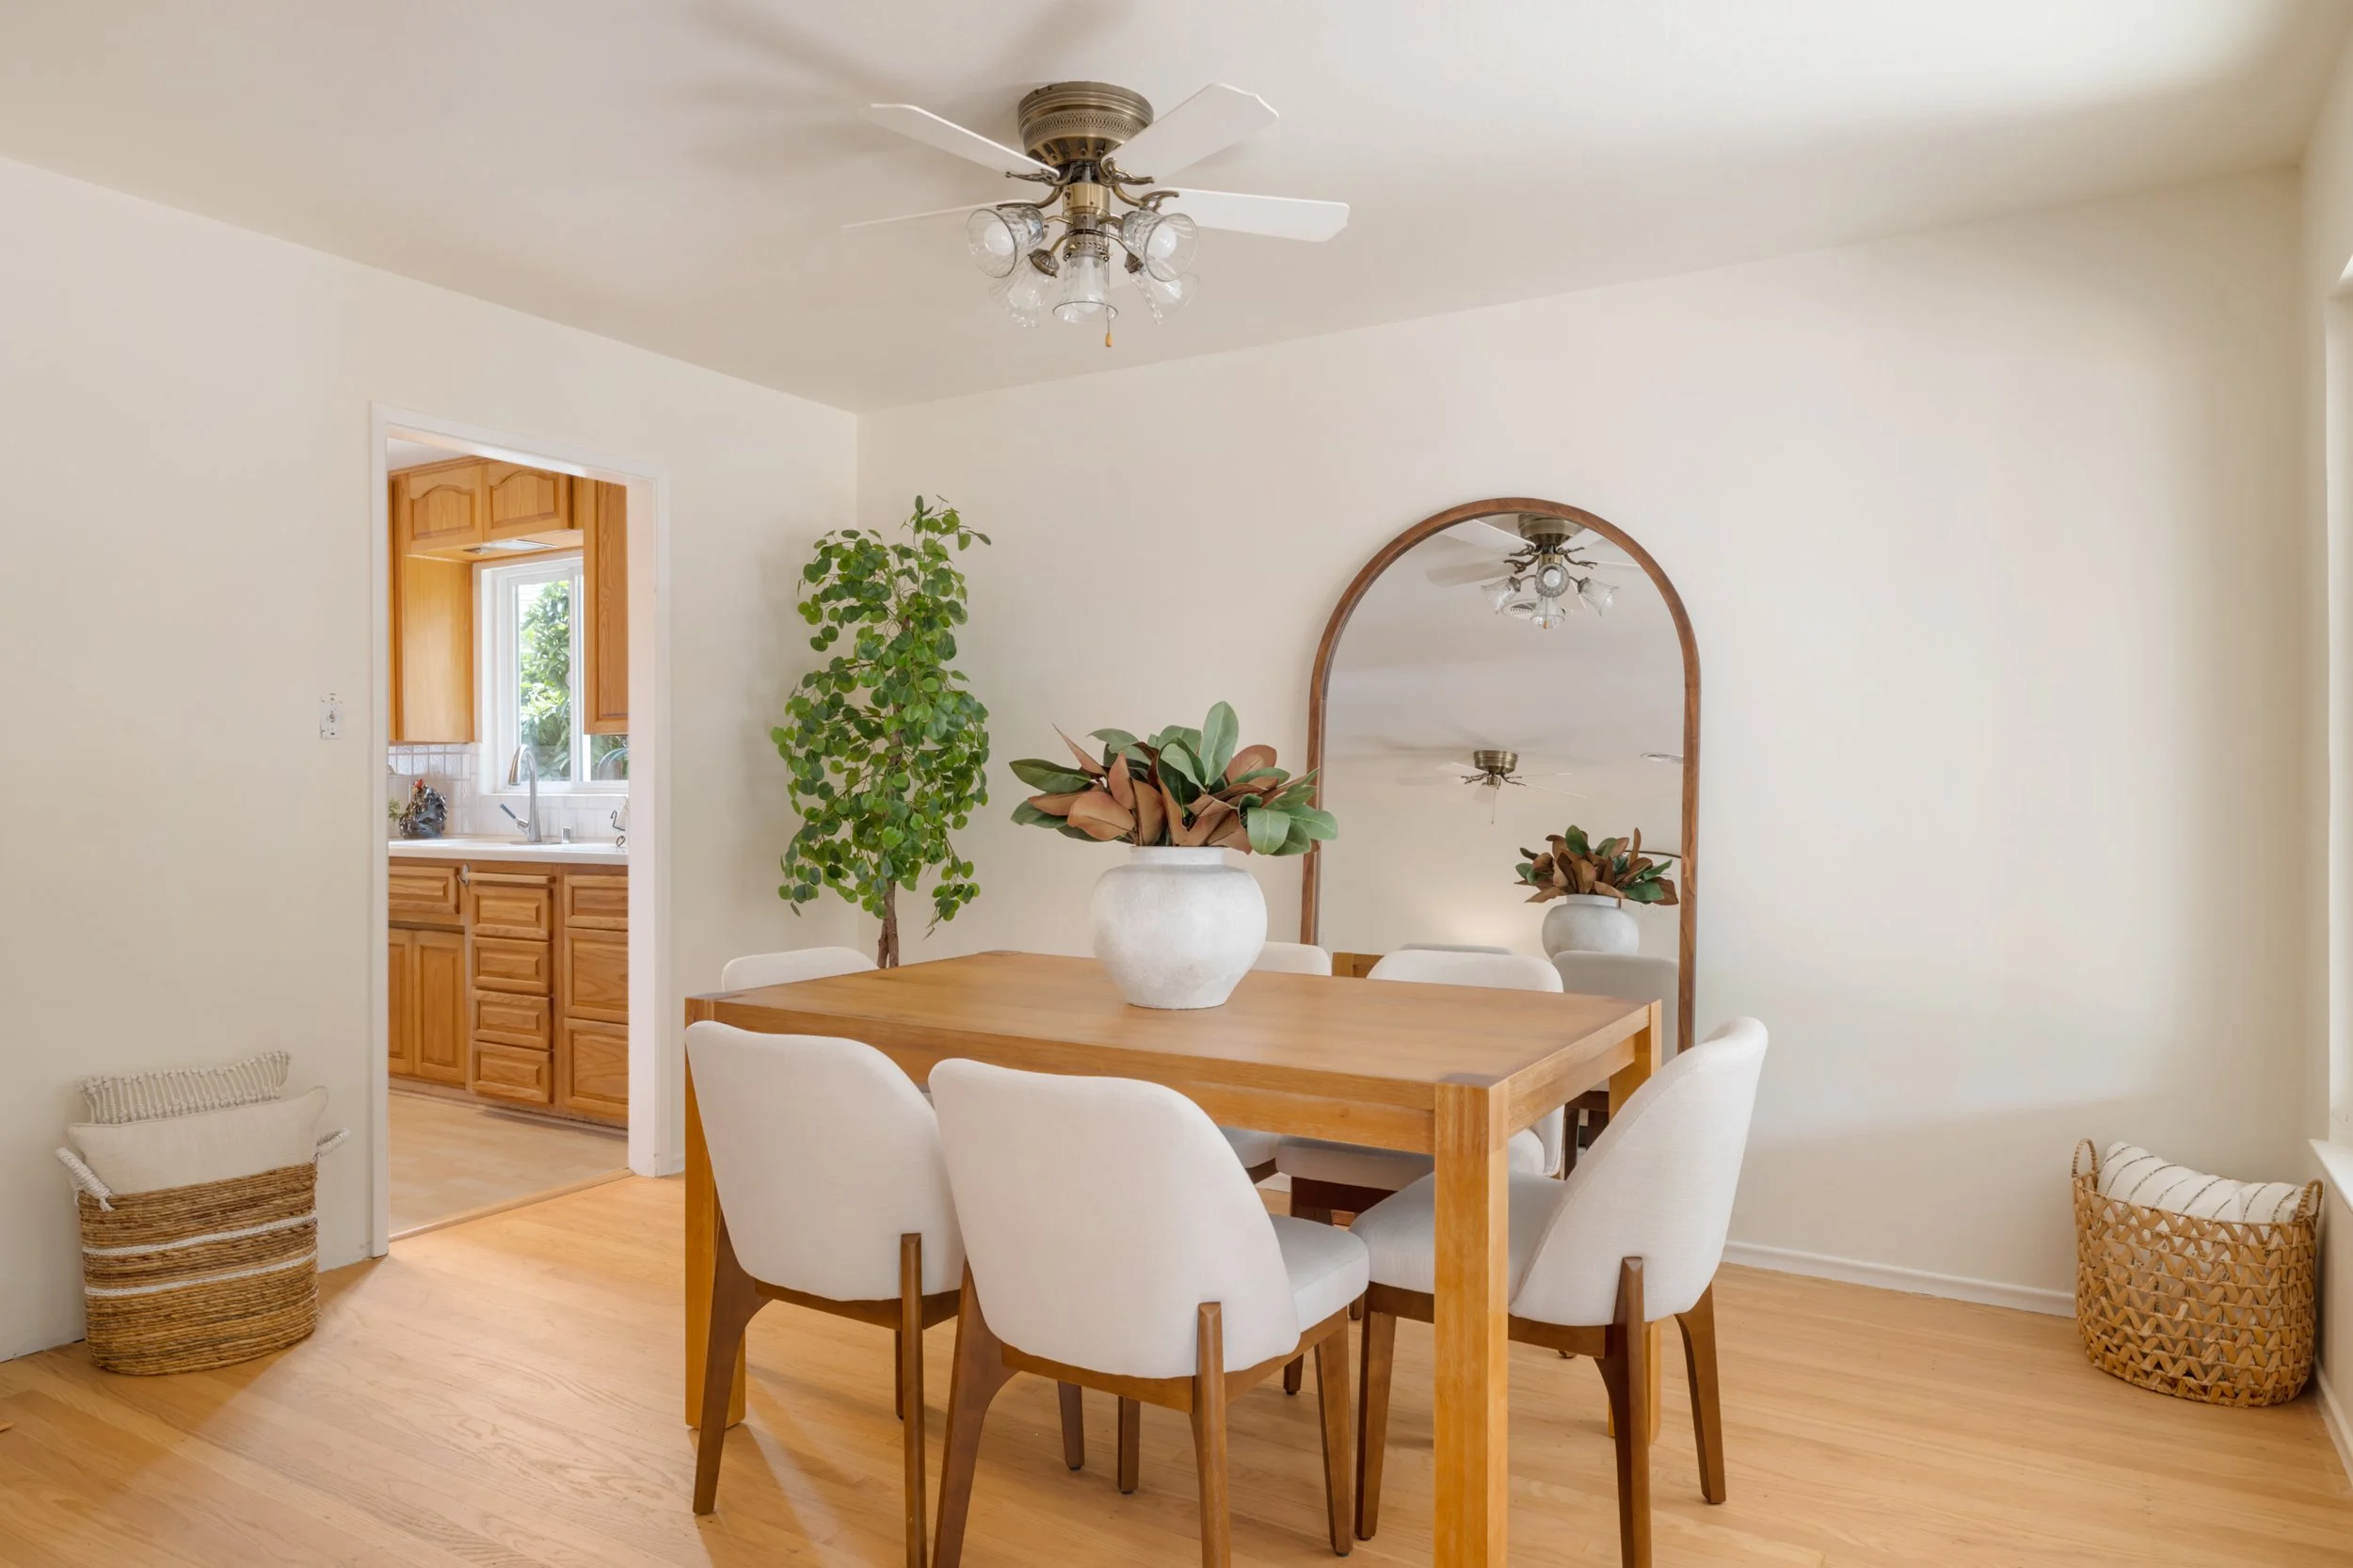
Formal dining area with new ceiling light and French door to a covered porch and the rear yard
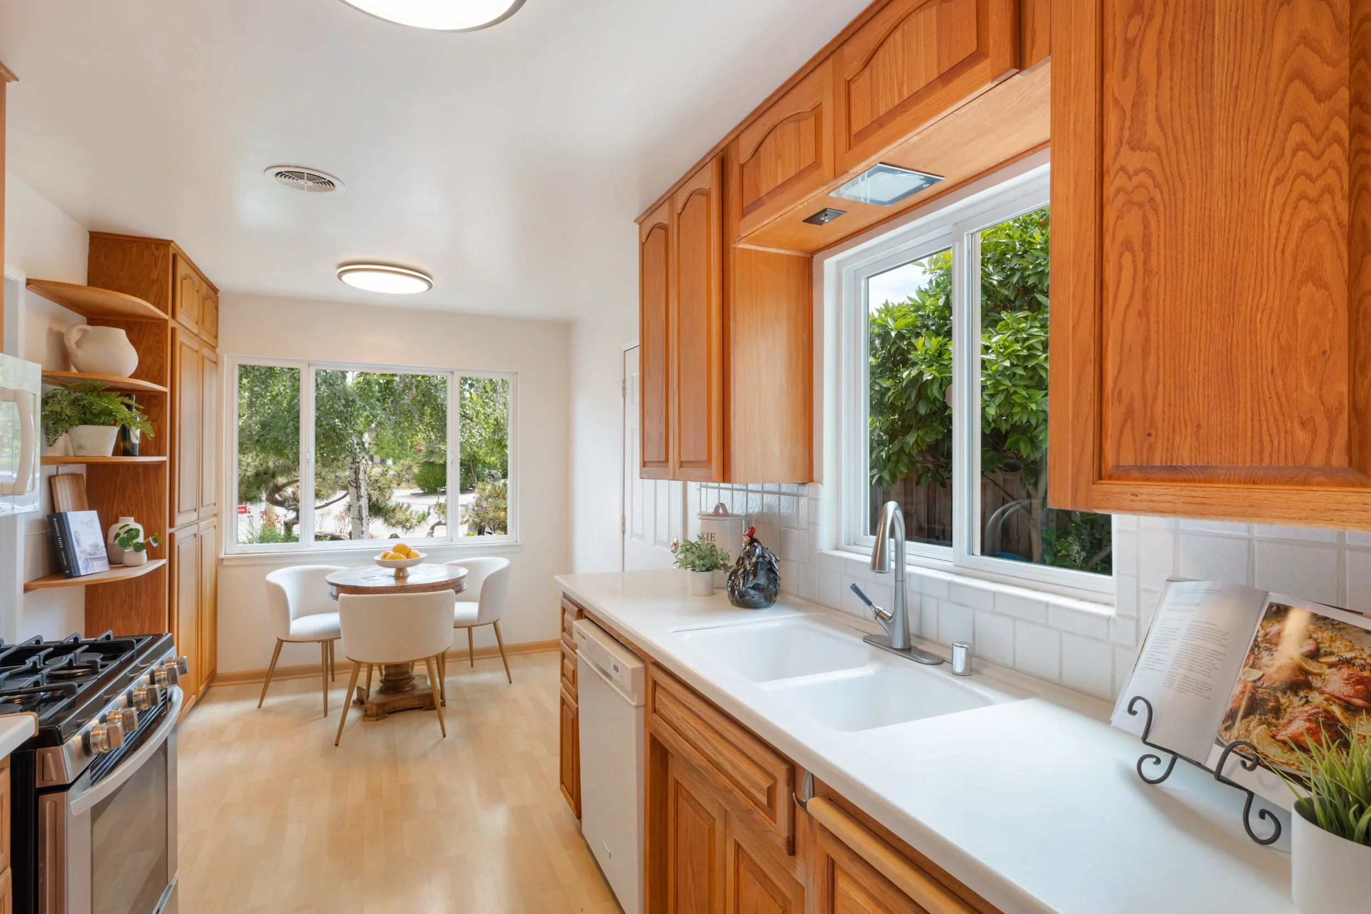
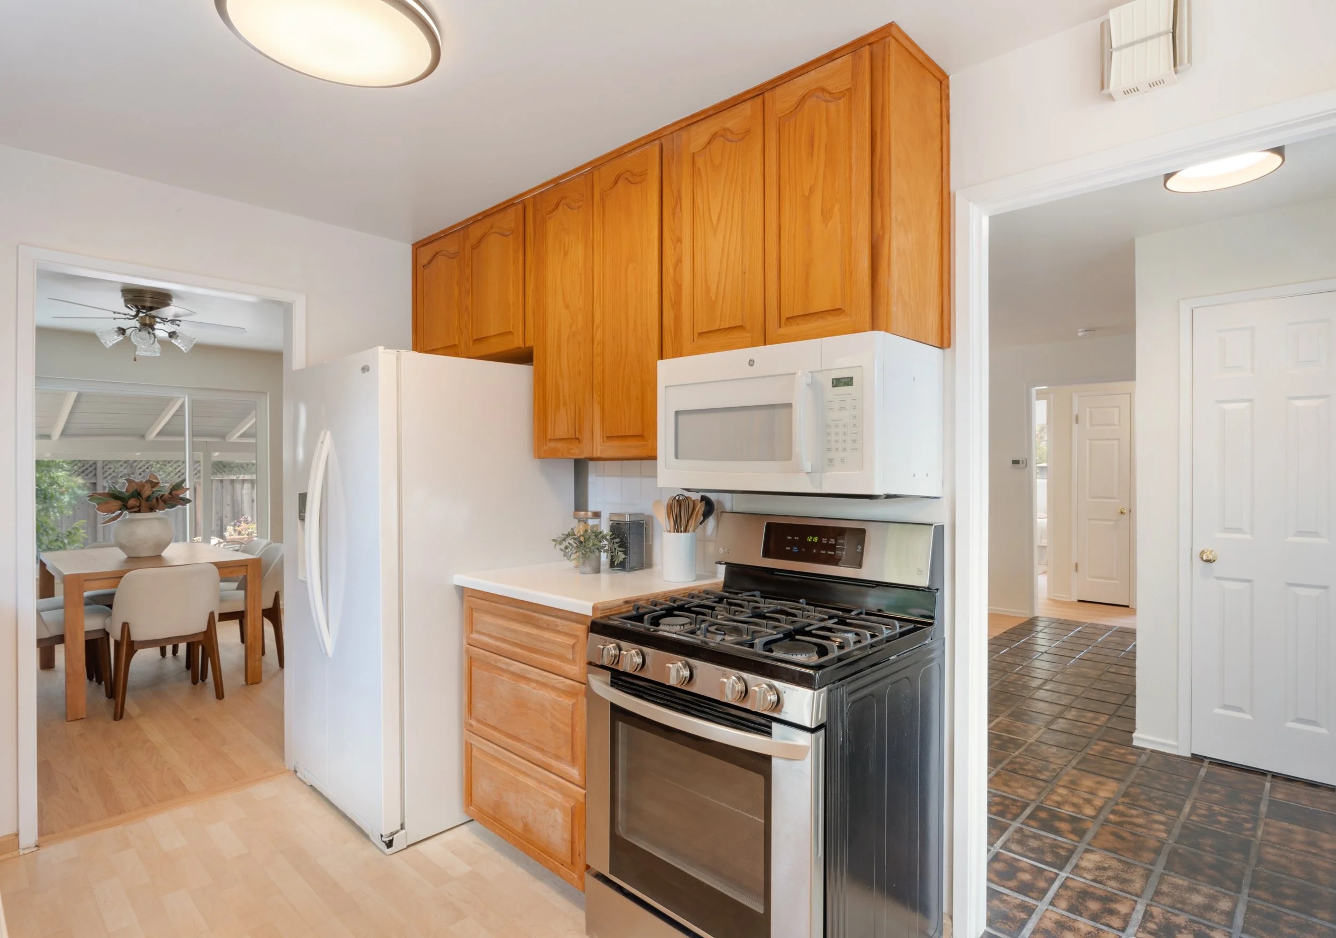
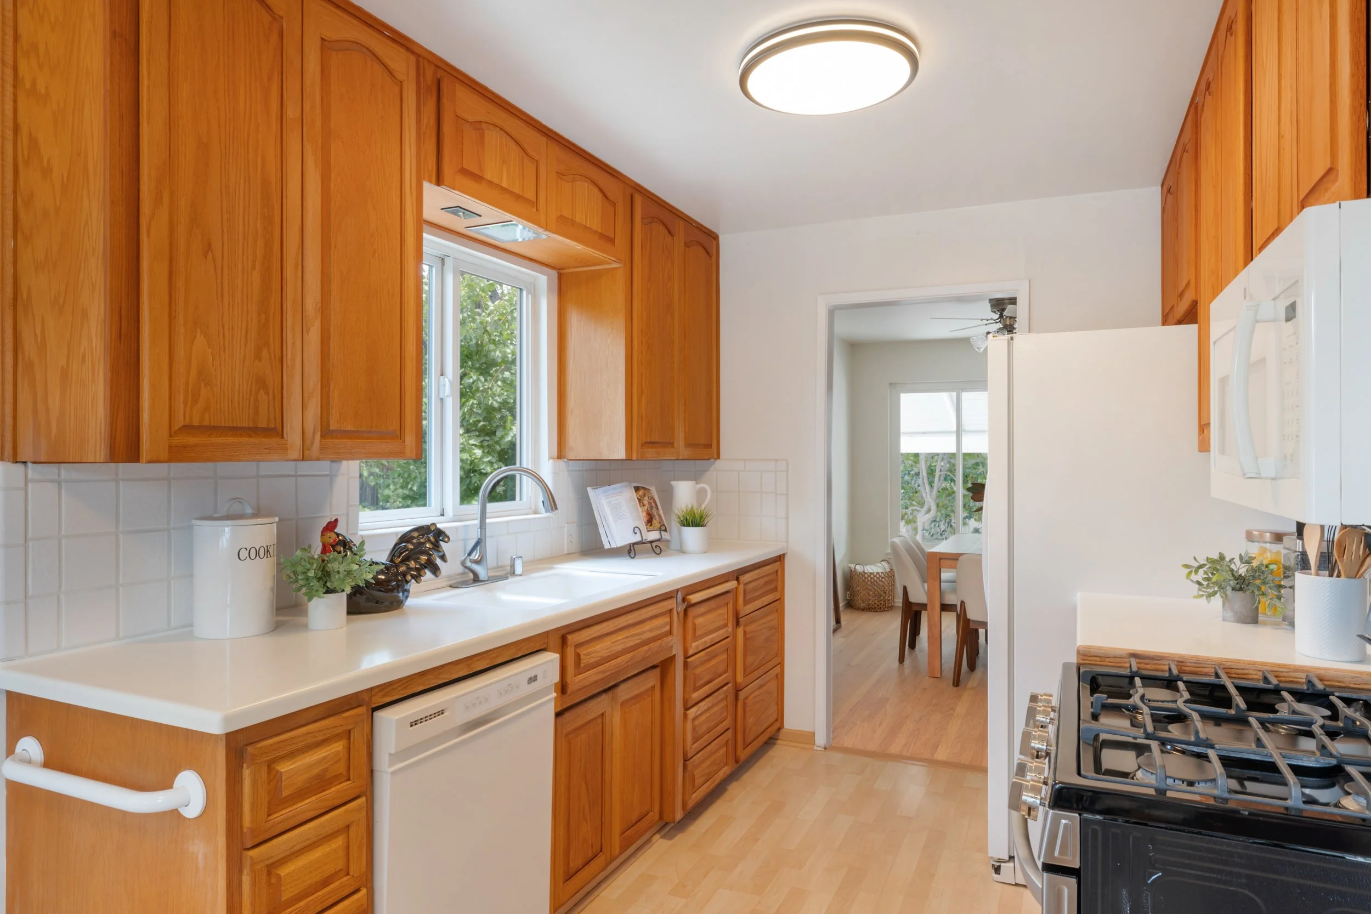
Newly refinished, custom-made oak cabinetry in the eat-in kitchen, which features solid surface countertops, tiled backsplashes, engineered wood floors and appliances
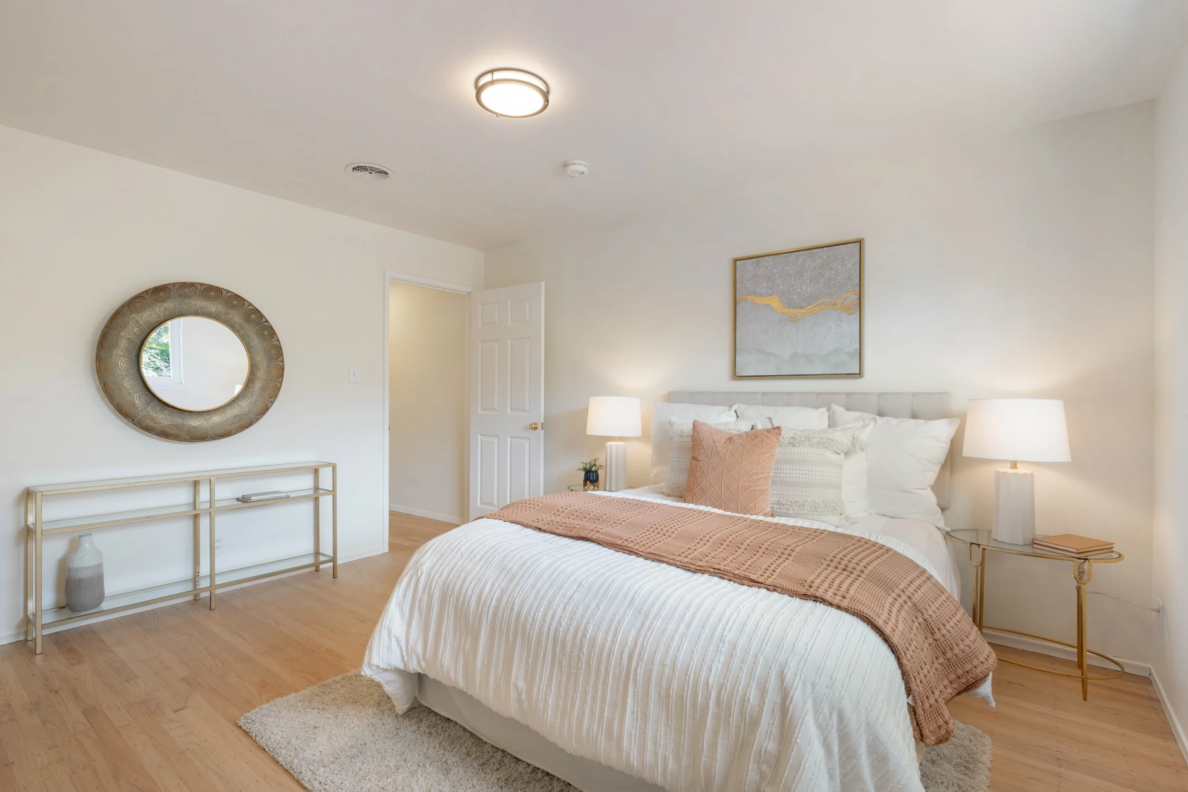
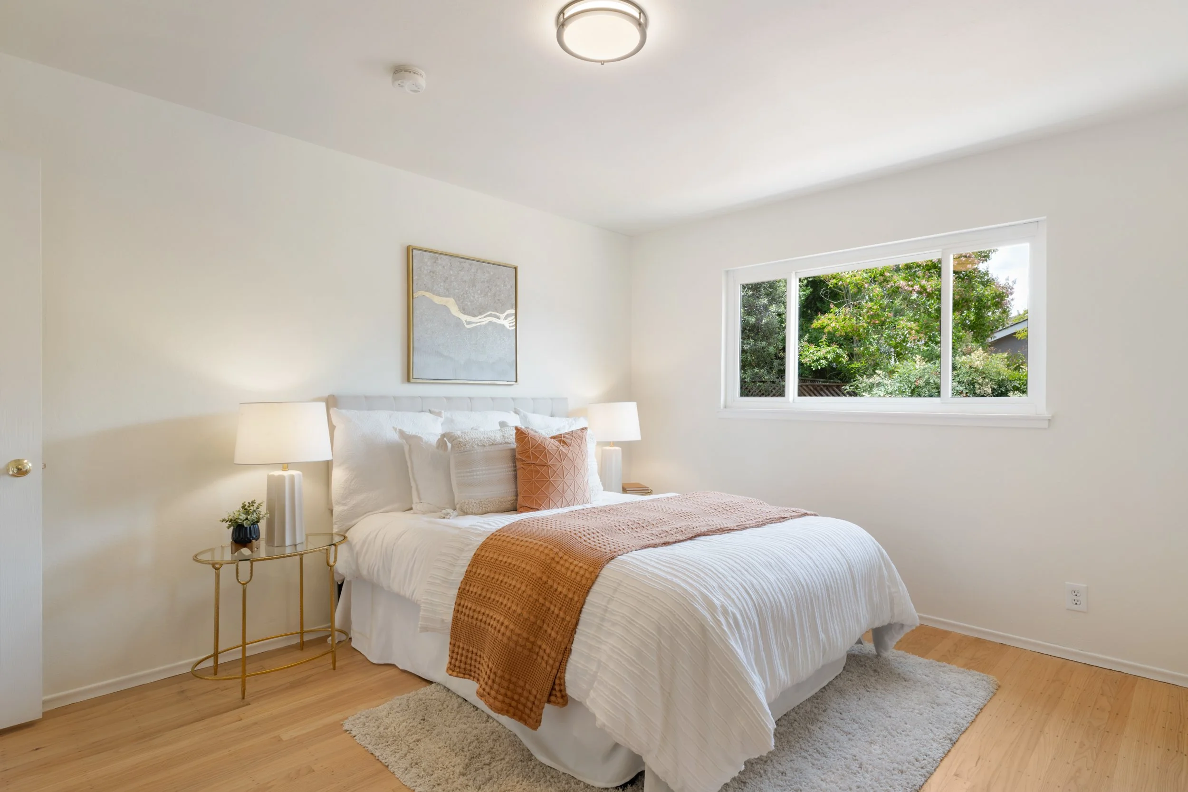
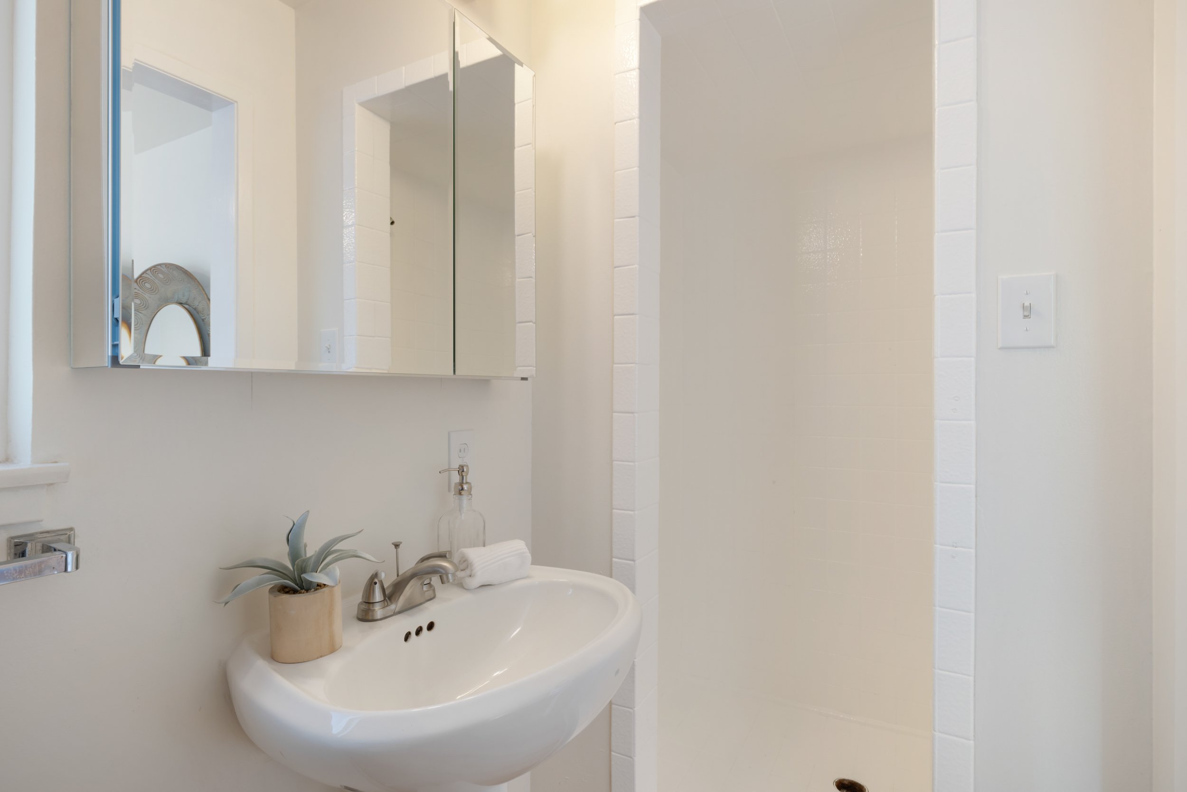
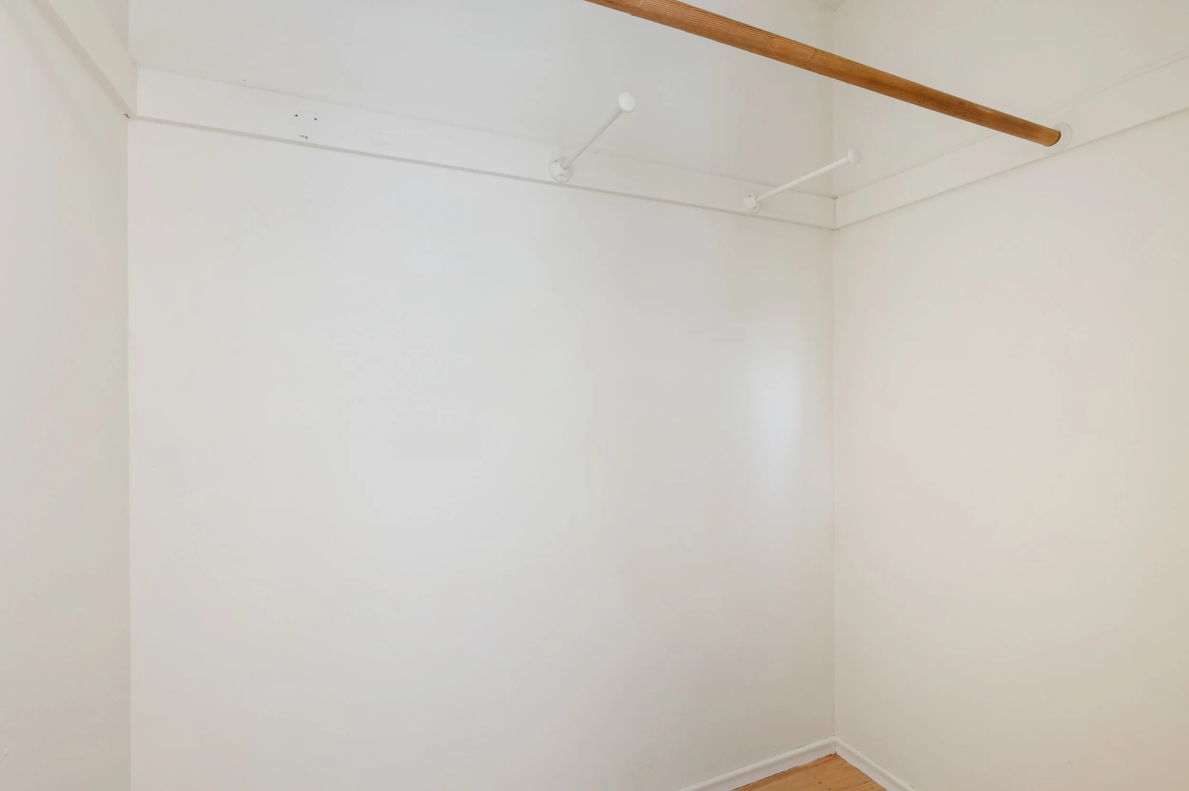
Primary bedroom suite with walk-in closet and bath with pedestal sink and tiled shower
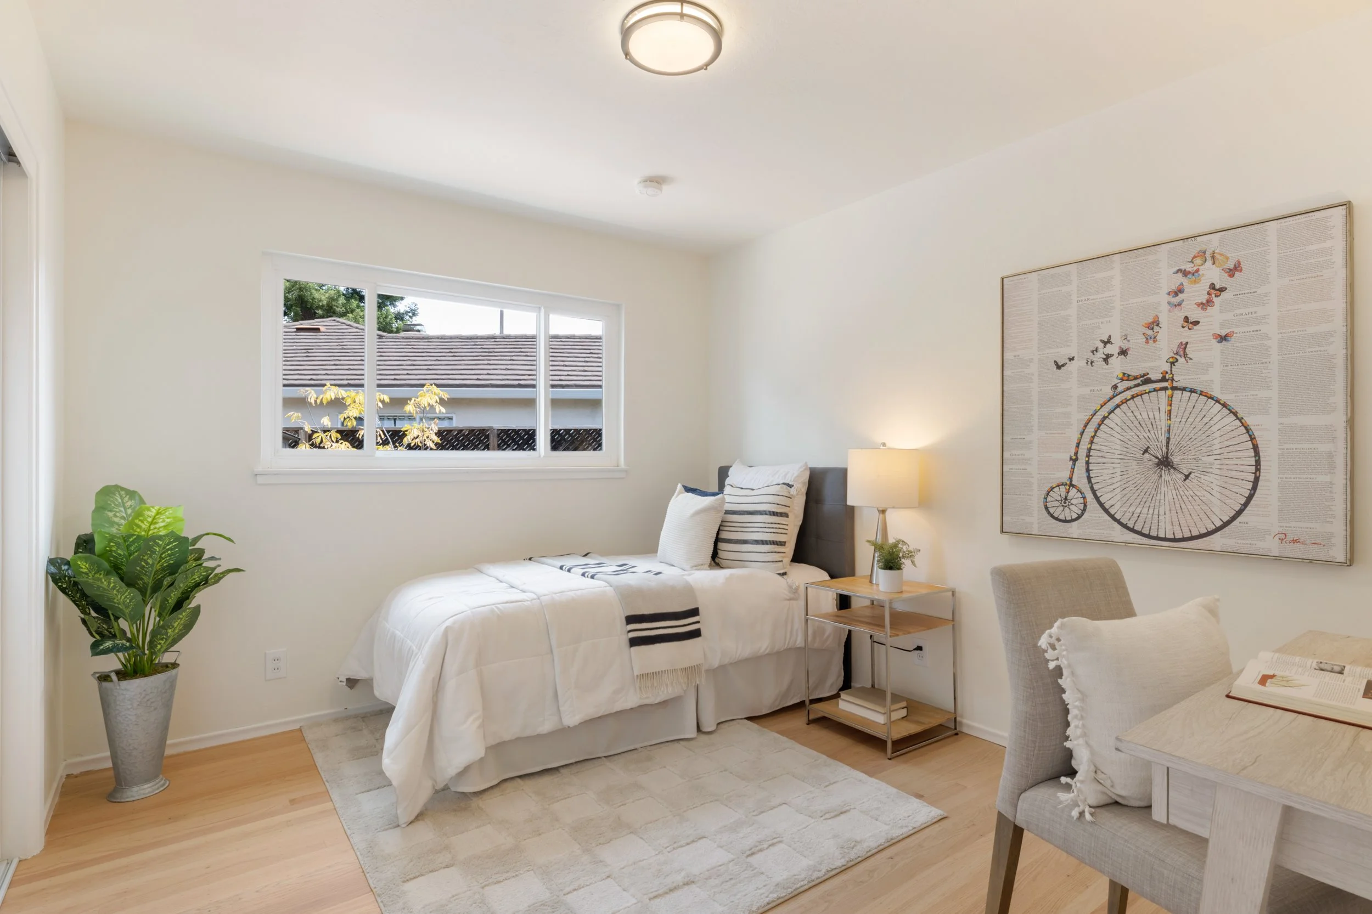
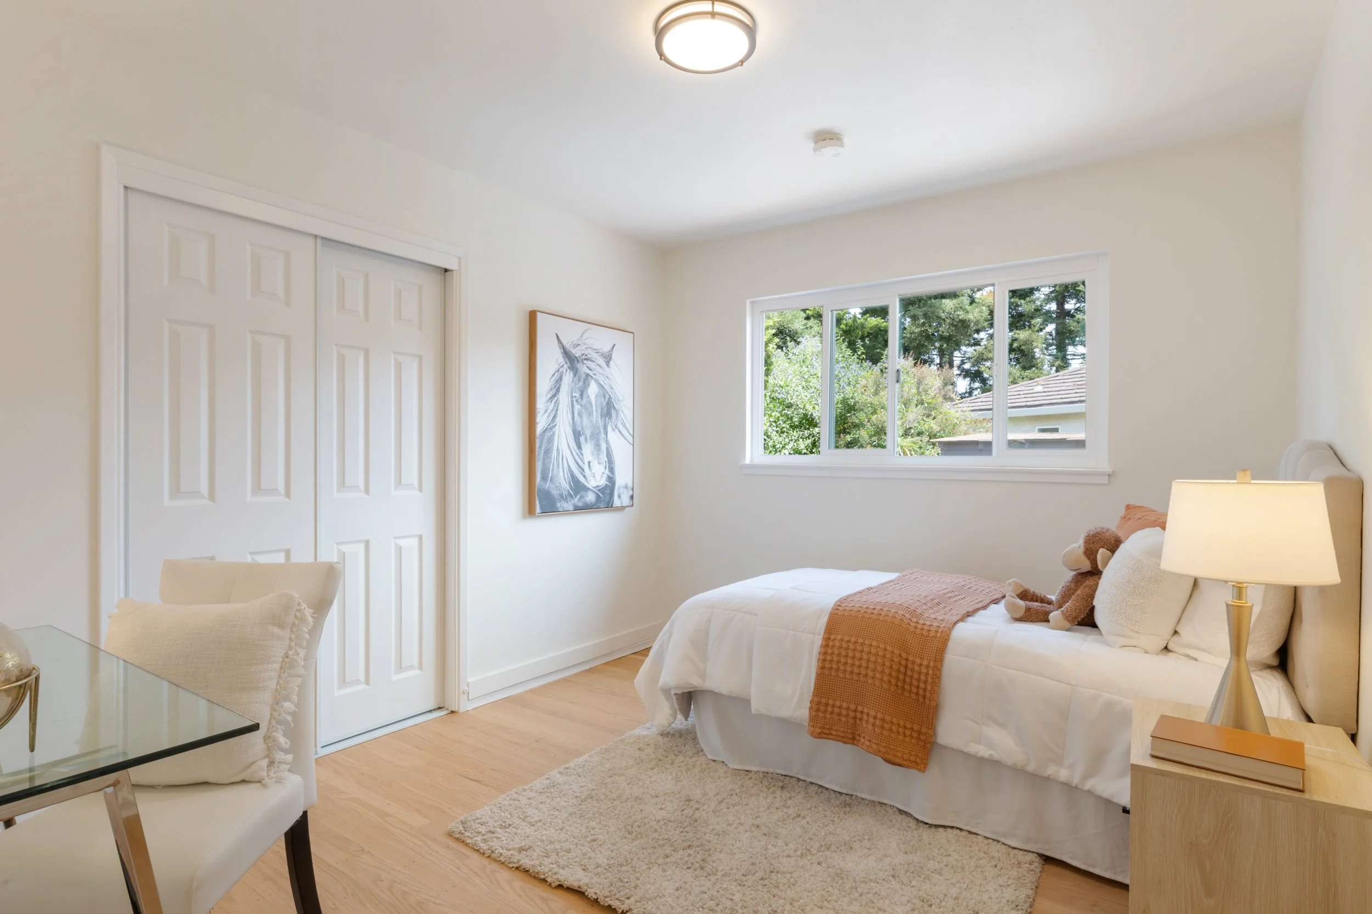
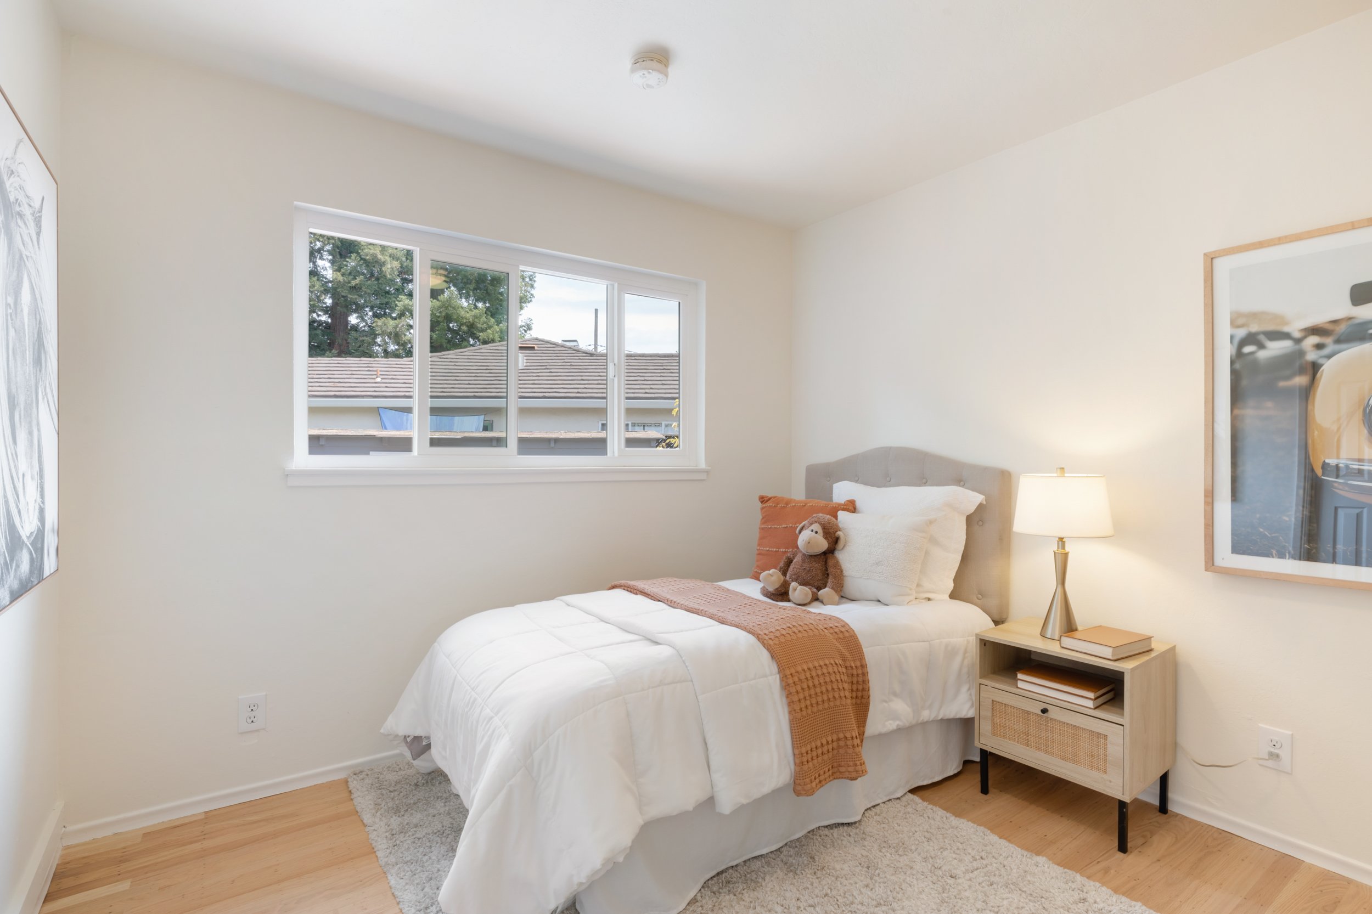
Two bedrooms, each with ceiling light, are served by a newly updated bath with refinished tile surfaces, single-sink vanity, and tub with overhead shower
Attached 2-car garage with sink, washer/dryer, built-in cabinetry, and attic storage
Flexible-use detached workshop features all custom-made cabinetry, wood-clad walls, two windows, multiple electrical outlets, and attic storage
Extra-wide side yard with storage sheds
Large back yard with numerous fruit trees, including Meyer lemon, orange, apricot, Italian prune, pomelo, and fig
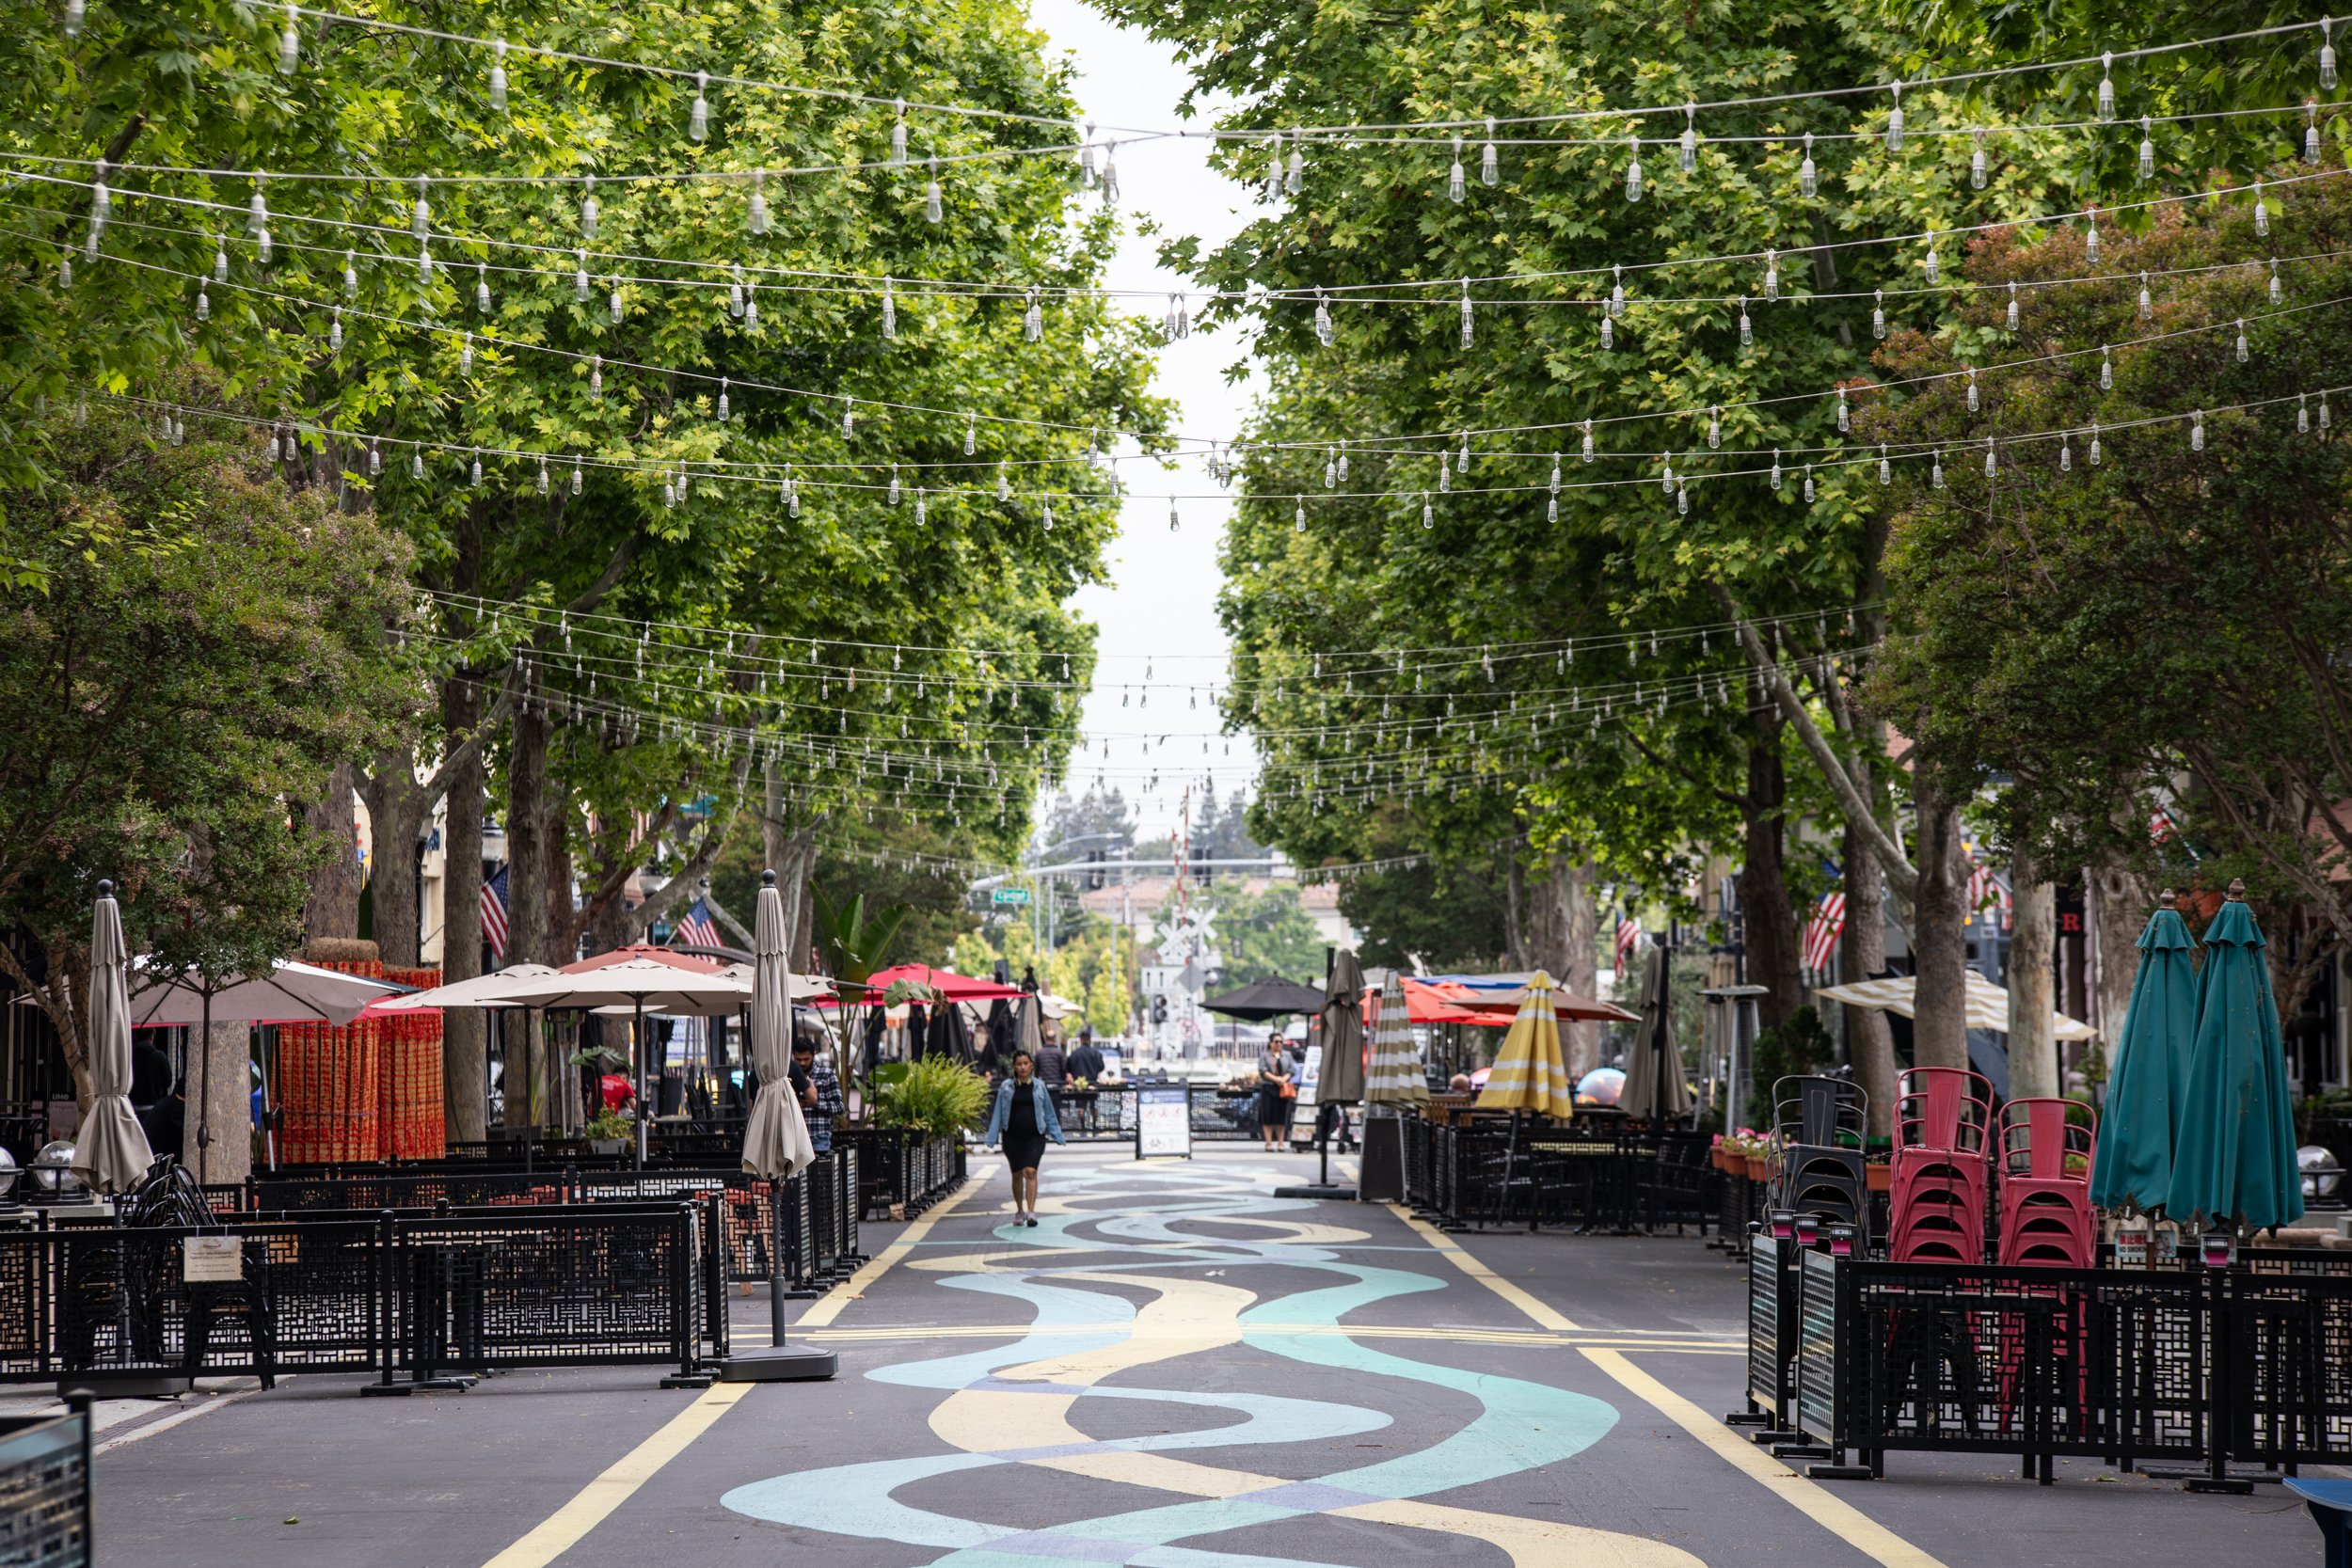
Great location, less than one mile from downtown Castro Street’s acclaimed “Restaurant Row,” boutique shopping, and Farmers Market
Mountain View schools: Bubb Elementary and Graham Middle (each just blocks away) and Mountain View High (buyer to verify enrollment)
Architecture +
Design
Floor Plan
Floor plan is for illustrative purposes only. All boundary lines, object placements, and dimensions are approximate.
LIFE + LEISURE
MOUNTAIN • CALIFORNIA